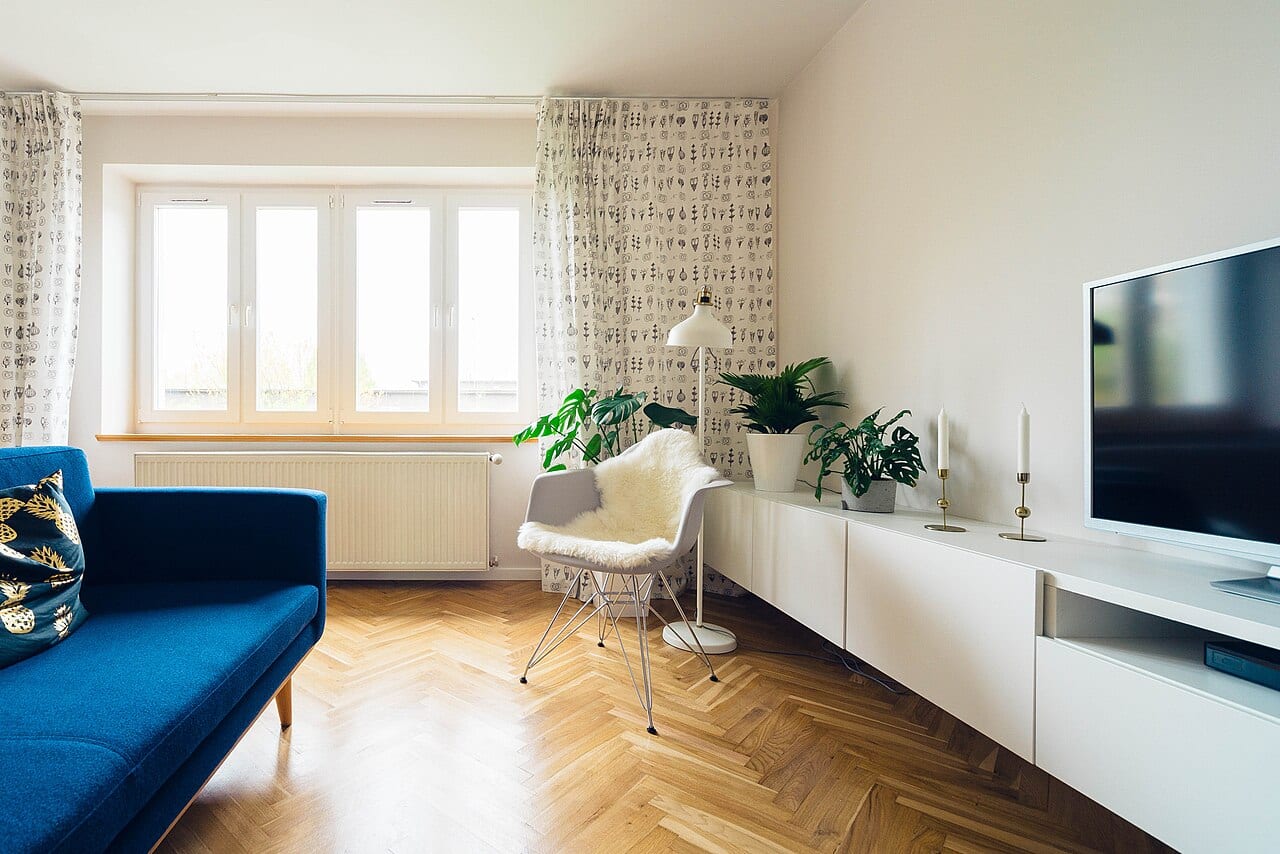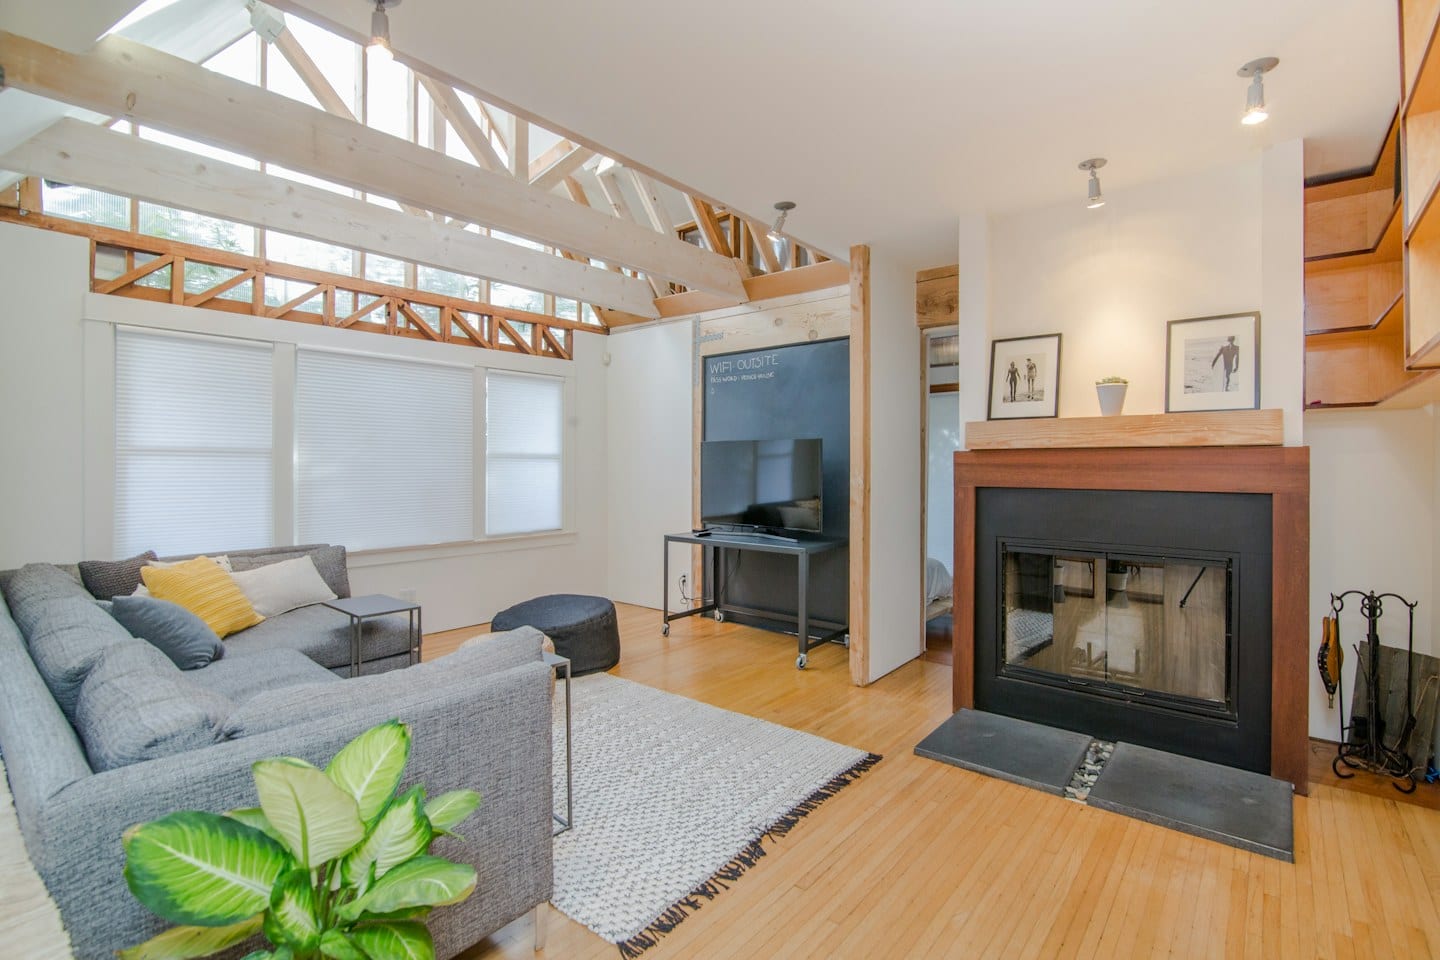
The entryway serves as the physical handoff between the chaos of the street and the sanctuary of the home. It is the place where heavy bags are dropped, keys find their permanent resting spot, and the day's mail begins its journey toward the kitchen table. For many Dallas residents, this space is a fixed point in a house, but the way people move through it is rarely static.
The Weight of New Habits
A home's entryway is often designed for a specific rhythm. You might have once needed a single slender console table for a single set of keys and a small mail tray. However, a change in routine—perhaps a new partner moving in, a child starting school, or a shift to more frequent deliveries—can turn a minimalist landing strip into a bottleneck of clutter. The goal of a functional entryway is not just aesthetic; it is about managing the friction of transition.
When the routine shifts, the tradeoff often involves space versus utility. A large, built-in mudroom offers significant storage for shoes and outerwear, but it occupies a permanent footprint that may make a smaller hallway feel cramped. Conversely, a collection of lightweight, mobile furniture offers flexibility but may lack the structural permanence to keep a busy household organized. This tension between permanent architecture and flexible furniture is the central decision in any entryway redesign.
Testing the Flow
Before committing to expensive custom cabinetry or heavy millwork, consider how your new routine actually operates. For example, if you are transitioning from a single-occupant household to one where two people are arriving home at different times, the primary conflict might be the "landing zone" for small items. If both people need to drop bags, grab mail, and hang coats simultaneously, a single hook and a small shelf will quickly fail to prevent a pile-up on the floor.
Try a trial arrangement using temporary solutions. Use freestanding bins, temporary shelving, or even floor baskets to mimic the footprint of the furniture you are considering. Observe where the items actually accumulate over a two-week period. Do the bags end up on the floor because the hooks are too high? Does the mail pile up because the surface is too narrow? These observations provide a blueprint for what your permanent installation must solve.
Refining the Setup
Once you have identified the specific points of friction, you can move toward a more lasting design. If your trial shows that footwear is the primary source of clutter, you might prioritize a bench with integrated cubbies. If the issue is a mountain of packages, you may need to look at wider surfaces or dedicated delivery zones. The design should follow the observed behavior, not an idealized version of it.
If you decide to move beyond furniture and into structural changes, ask a contractor how the proposed installation will integrate with your existing floor and wall surfaces. If you are considering lighting to better navigate the space during evening arrivals, ask an electrician how different fixture placements might affect the visibility of your new storage zones. By observing your movement first, you ensure the final design serves the house as it is lived in today, rather than how it was lived in yesterday.