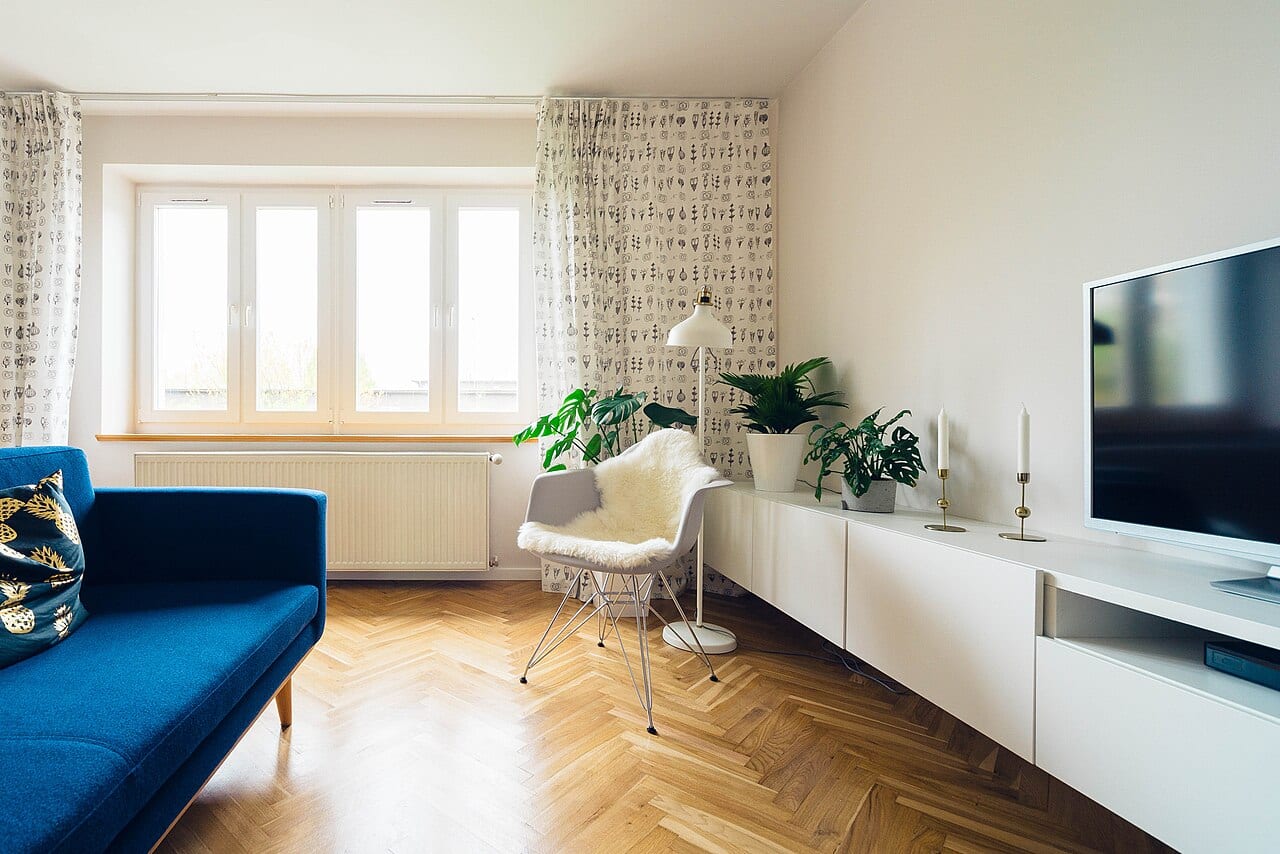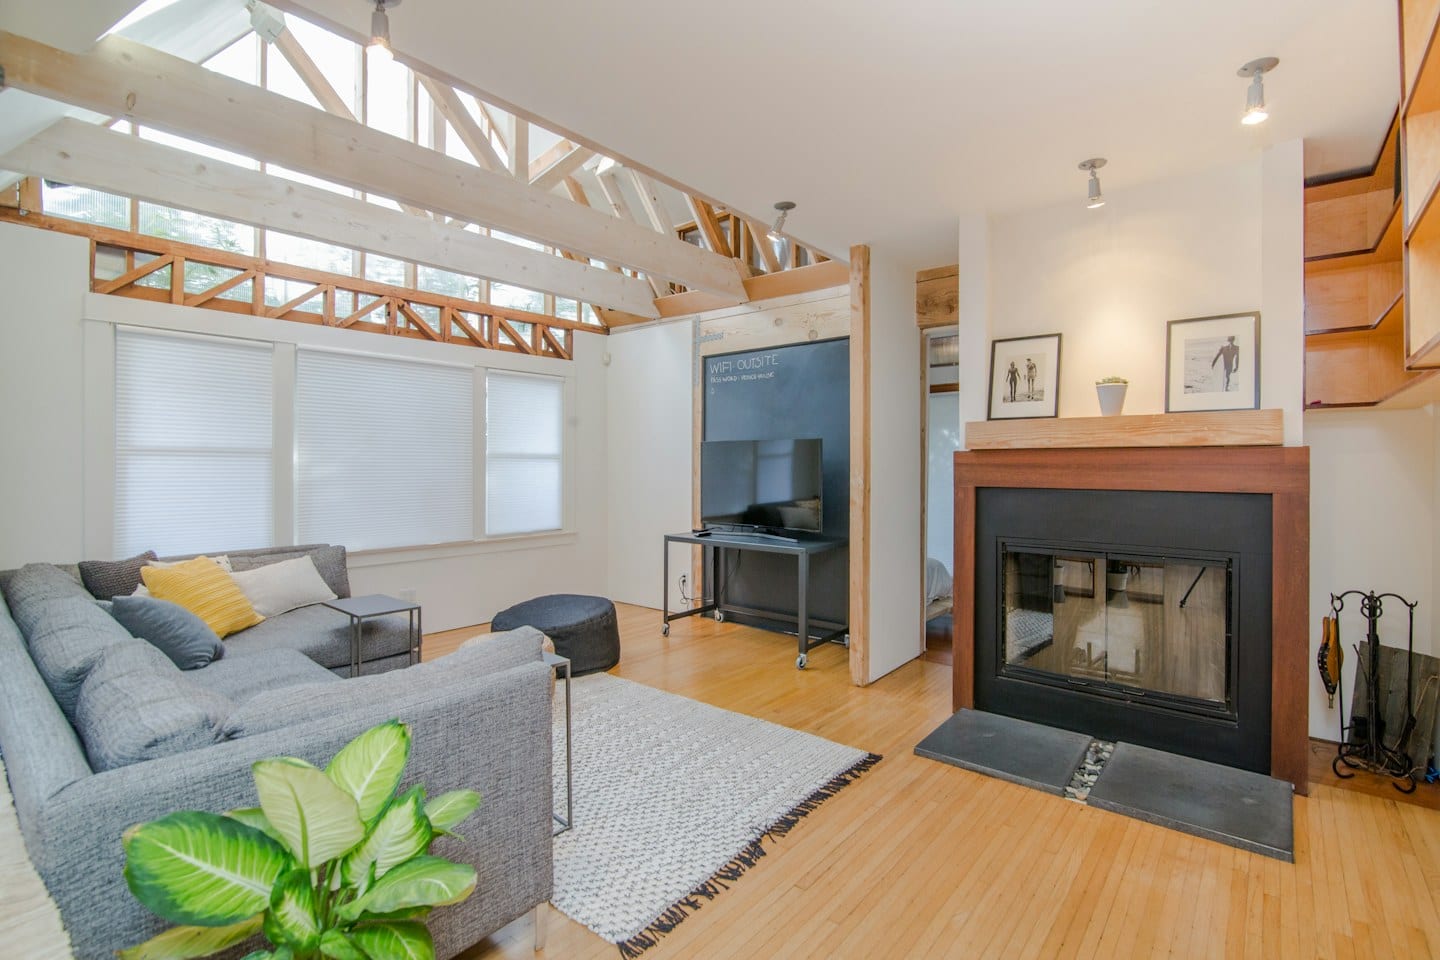
A digital folder of renovation photographs is often the first thing a homeowner creates, yet it can quickly become a disorganized collection of blurry snapshots. When a project begins, the goal is to create a visual record that serves as a clear reference point for the work being performed. Rather than a single, chronological stream of images, a more effective method involves naming files with specific intent and grouping them by both location and time.
Structure by Space and Sequence
Instead of a folder titled "House Photos," consider a hierarchy that reflects the physical layout of your home. Creating subfolders for specific rooms—such as "Kitchen," "Primary Suite," or "Back Patio"—allows you to isolate the progress of individual zones. Within those folders, sub-grouping by date ensures that the evolution of the space remains easy to track. This structure transforms a random assortment of files into a navigable map of the project's timeline.
Separating Fact from Interpretation
One of the most critical aspects of documentation is maintaining a distinction between what is visible and what is assumed. A photograph shows a crack in a plaster wall or a specific placement of a pipe; it does not, however, show the cause of that crack or the intended function of that pipe. When labeling or annotating your images, stick to objective descriptions of what is present in the frame. Avoid adding subjective notes about whether a finish looks "correct" or if a measurement "seems off." Instead, record the exact observation, such as "visible moisture on north corner of drywall" or "exposed wiring near floor joist near window frame." This approach keeps the record grounded in what can be verified through sight.
Navigating Differing Priorities
For example, if you are managing a renovation with a partner, you may find that your documentation styles clash. One person might prioritize aesthetic details, such as the exact shade of a tile sample against a light fixture, while the other focuses on structural elements, like the placement of subflooring or electrical outlets. This creates a tradeoff: a folder focused solely on design may lack the technical depth needed for troubleshooting, while a purely structural folder may miss the visual nuances required for final finishes.
To reconcile these different perspectives, build a dual-layered system. Maintain one set of images dedicated to the visual and aesthetic choices and another dedicated to the mechanical and structural realities. This ensures that neither the design vision nor the technical foundation is neglected in the archive.
Clarifying Observations with Professionals
When your documented observations reveal something unexpected, use your organized files as a tool for communication. If a photo shows a discrepancy in a newly installed element, ask the contractor how the specific detail in the image aligns with the original plan. If you notice something regarding the building's envelope or mechanical systems, ask a qualified professional to review the image and explain what they see. Using a structured photo archive allows you to present clear, specific evidence when asking these questions.