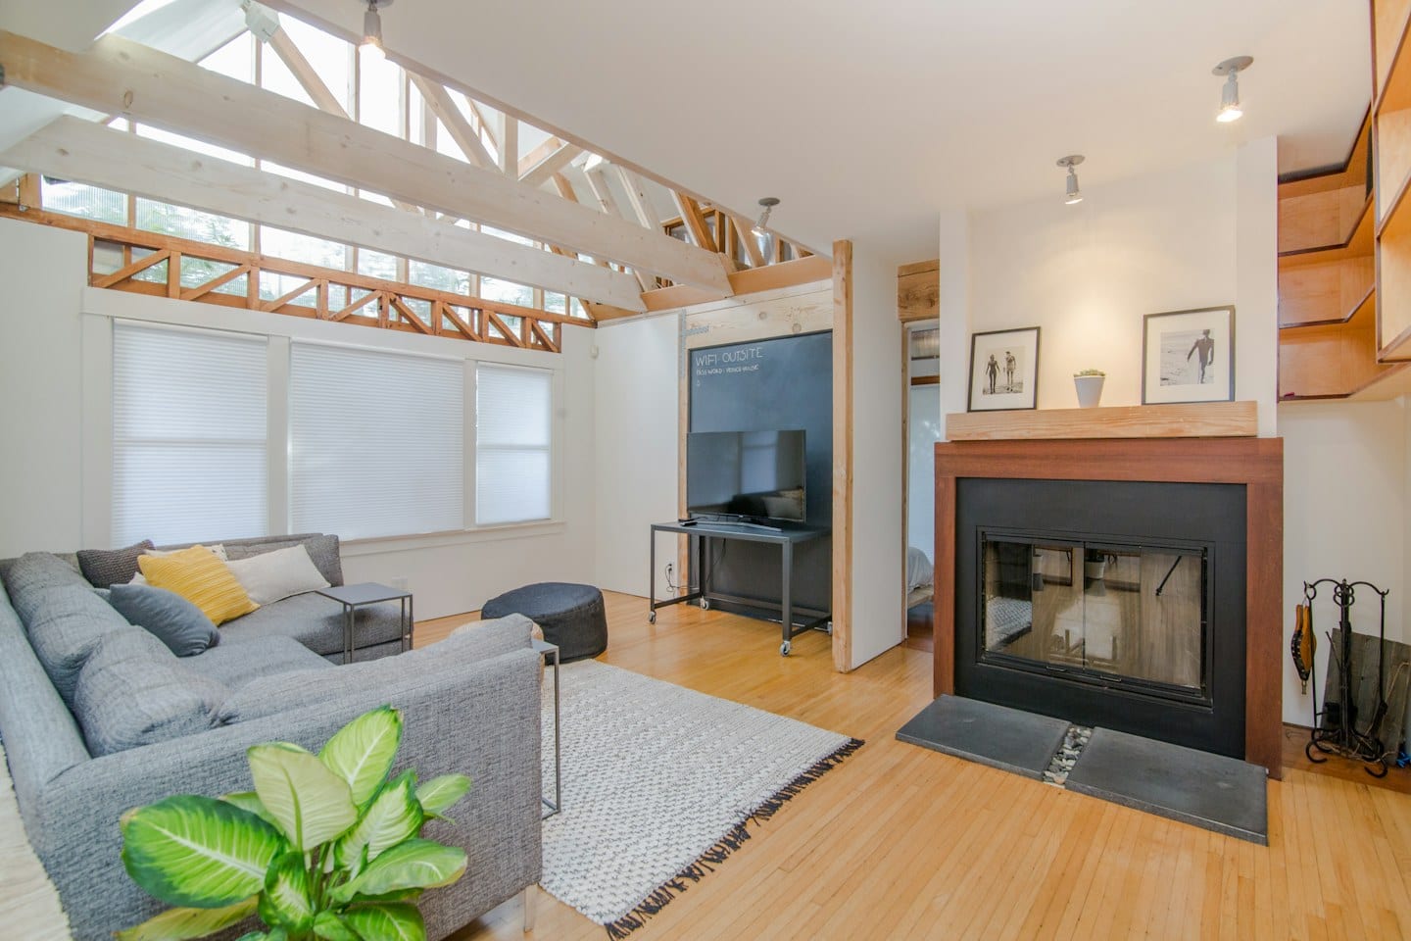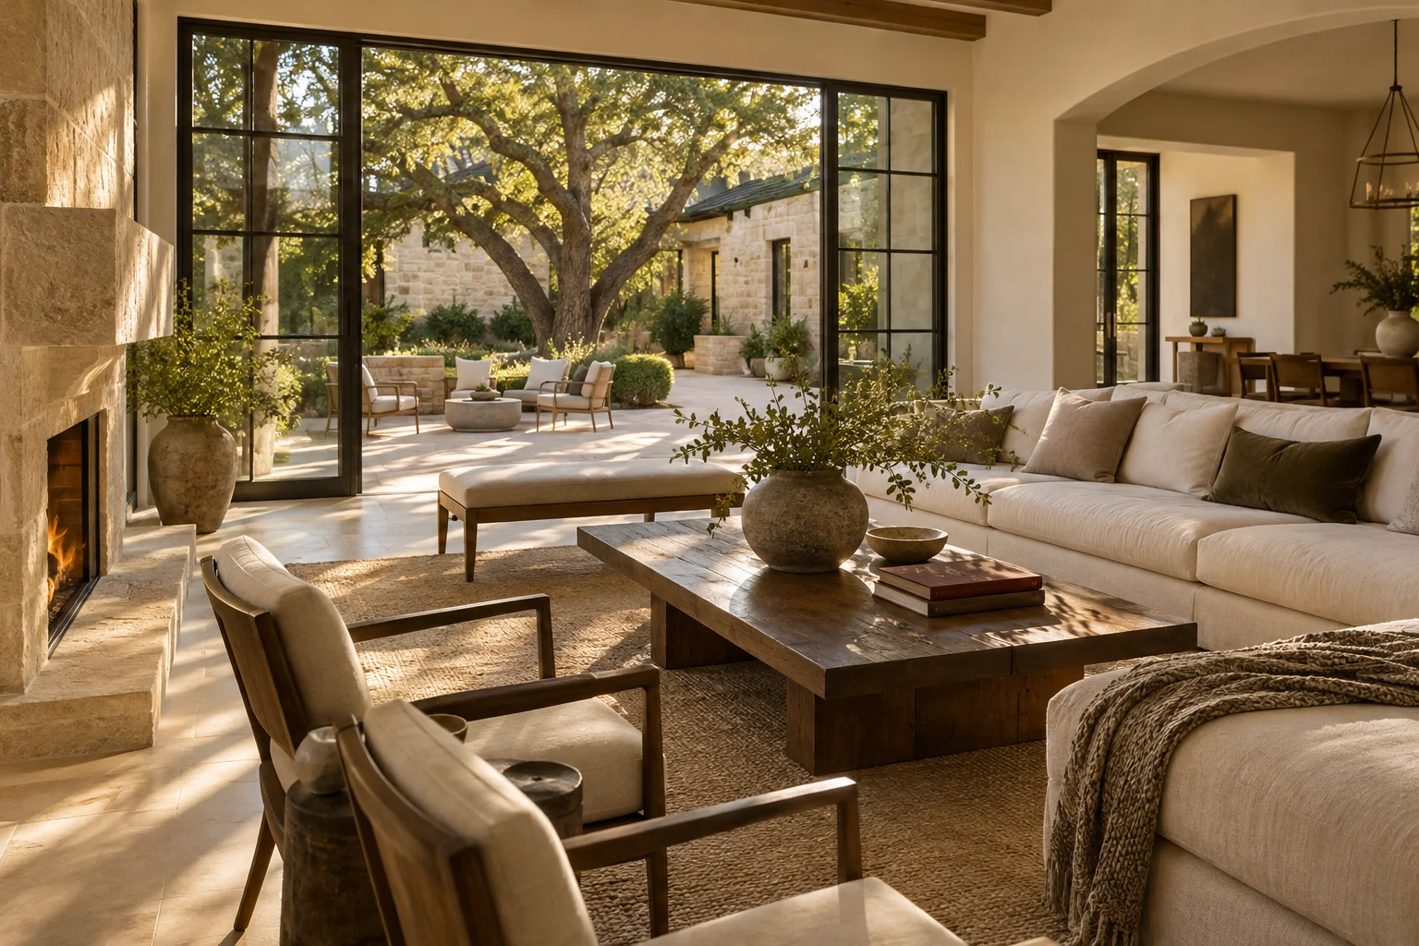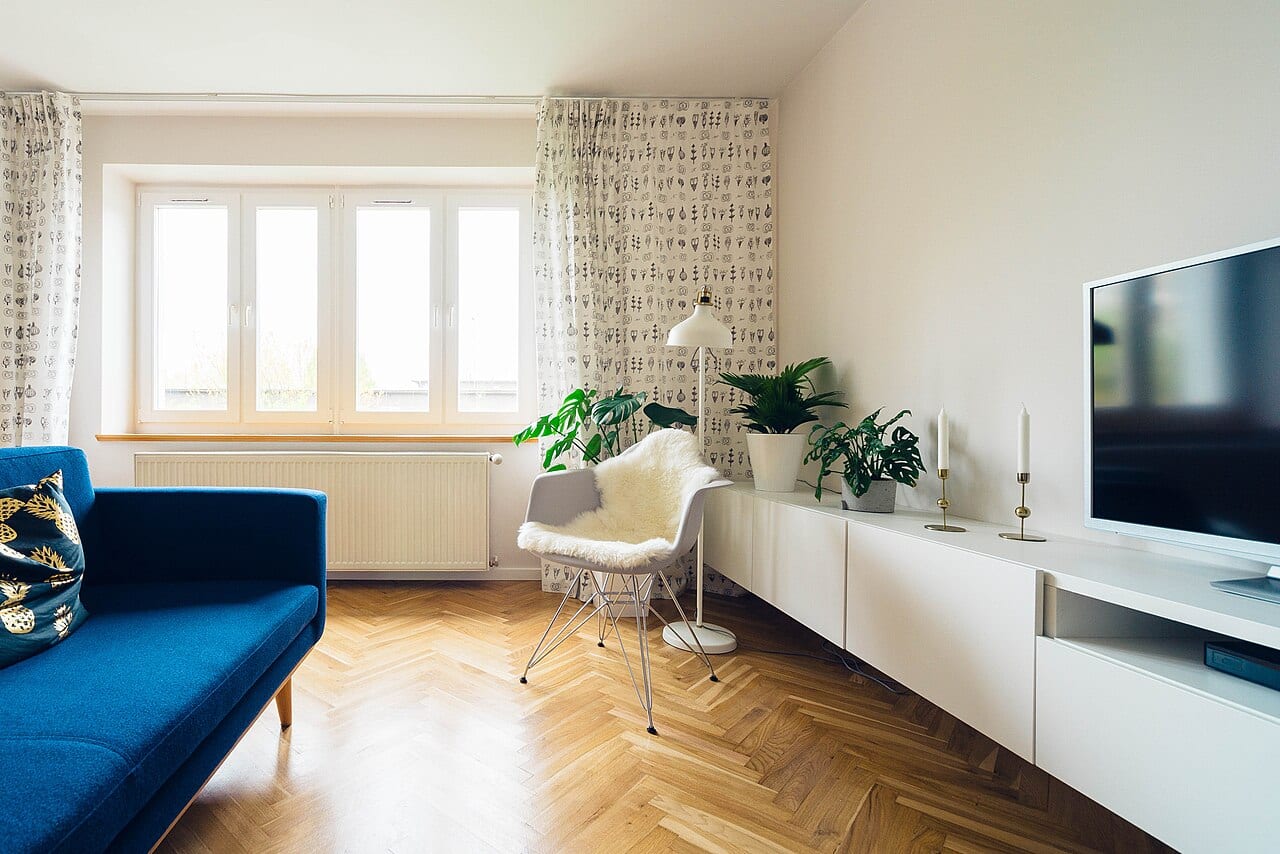
A stack of glossy interior design magazines or a digital folder of saved social media posts can feel like a complete plan. However, a collection of beautiful images is often just a collection of aesthetics. To turn these visual inspirations into a room that actually works for your life, you must move past what looks good and start documenting how a space functions. This process requires shifting your focus from the finished product to the specific elements that make an image successful or unsuccessful for your unique environment.
The Weight of an Unfinished Plan
This challenge becomes more complex when you are not starting from a blank slate. For example, if you have inherited a renovation project that was halfway completed by a previous owner, you are dealing with more than just a design choice; you are dealing with existing decisions. You might find yourself standing in a room with specific lighting placements, half-finished millwork, or a floor plan that was intended for a lifestyle different from your own. In this situation, the goal is to reconcile your personal taste with the physical constraints already embedded in the walls. You are not just designing a room; you are negotiating with a half-realized vision.
When you look at your inspiration photos, do not just note the colors. Use a pen or a digital annotation tool to mark exactly what draws you to the image. Is it the way the light hits the texture of the fabric, or is it the specific height of the shelving? Conversely, mark what you dislike. An image might have the perfect color palette but a layout that feels claustrophobic or impractical for your daily routines. By annotating the "why" behind the image, you provide a roadmap that goes deeper than mere imitation.
Balancing Aesthetics and Utility
Every design choice involves a tradeoff between how a room looks and how it is used. A room filled with low-slung, sculptural furniture might appear sophisticated in a photograph, but it may not accommodate the way your family actually gathers. You must weigh the desire for a specific visual impact against the practical requirements of your household. This is particularly true when working within the footprint of an existing, unfinished structure.
For example, if you love the look of a minimalist, white-washed living area, consider how that choice interacts with your need for a space that can handle high traffic or pets. The tradeoff is between a pristine, curated atmosphere and the durability required for your specific daily activities. Documenting these tensions now prevents frustration once the work begins. You must decide if the visual reward of a certain material is worth the maintenance it will require in your specific home.
Preparing for the Conversation
Once you have annotated your images and identified your functional constraints, you are ready to engage with a professional. Instead of showing a designer a folder and saying, "Make it look like this," use your notes to drive a more precise dialogue. Ask the designer how the elements in your chosen images can be adapted to fit the existing structural elements you inherited. Ask them how they suggest balancing the specific textures you love with the durability your lifestyle demands. By presenting a brief that includes both your visual preferences and your practical limitations, you provide the foundation for a space that is both beautiful and livable.